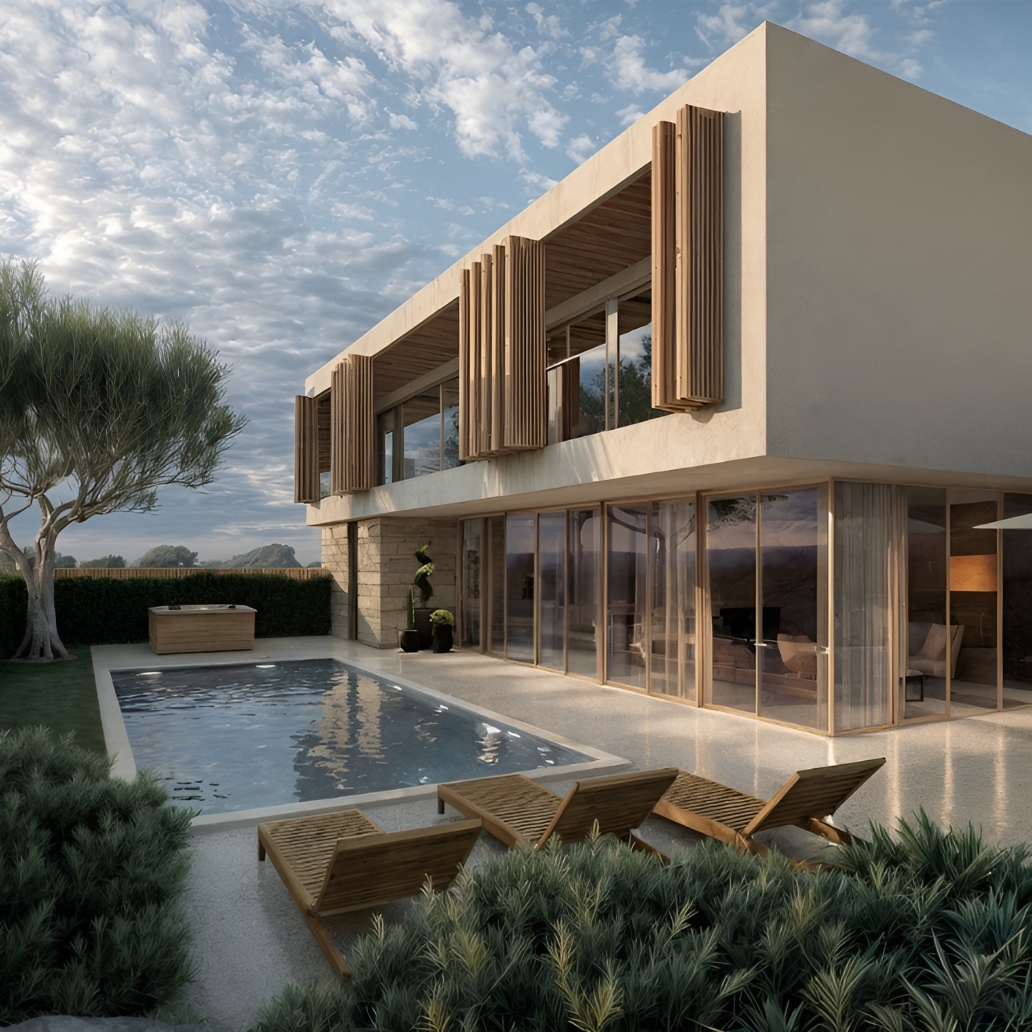
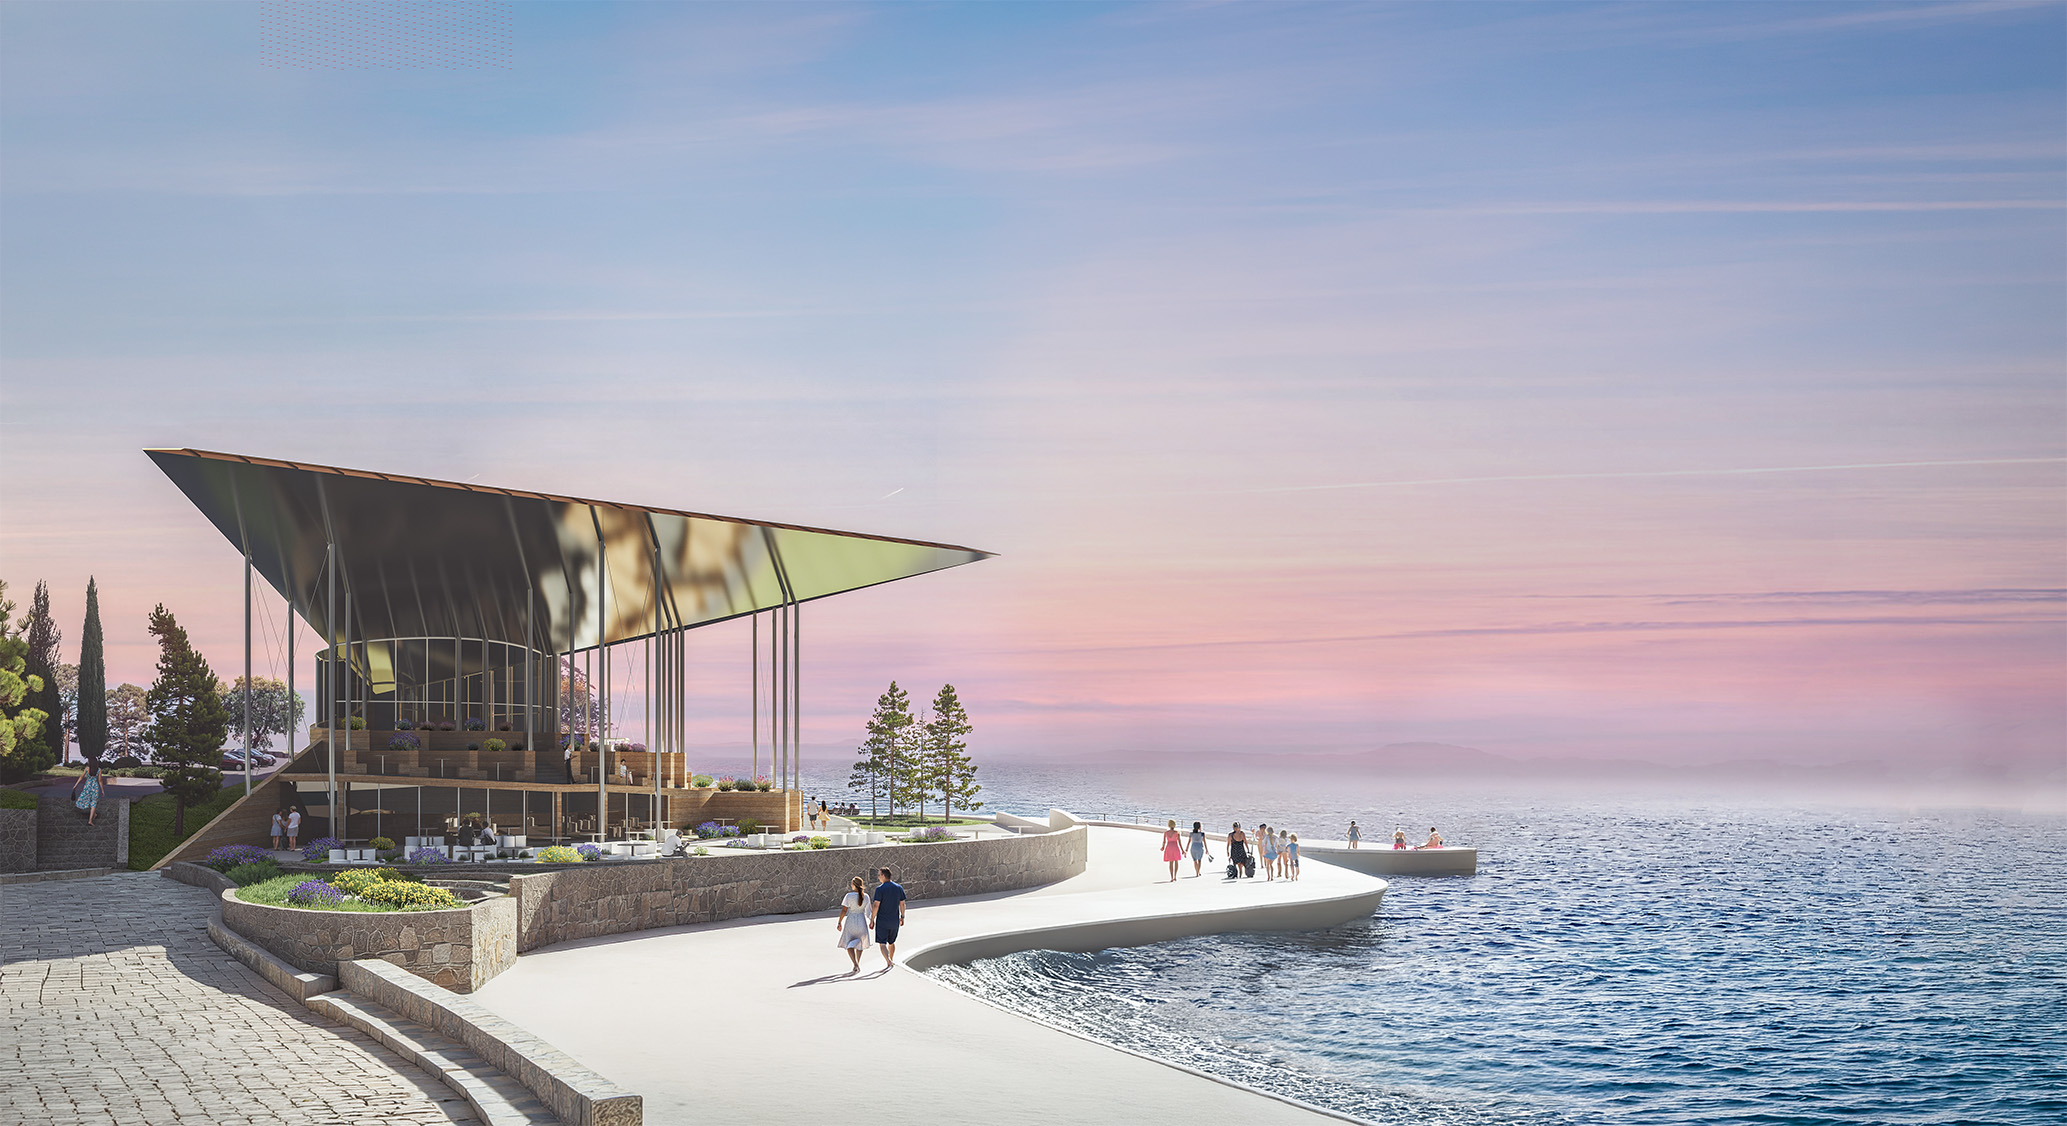
A multigenerational home in Marčan — every secondary function gathered into a single volume beneath a broad gable roof, designed as a passive house to NZEB standards.
The site already held an existing house alongside three smaller auxiliary buildings. The project gathers all those secondary functions into a single shared volume beneath a large gable roof — a ground floor plus an upper floor tucked under the pitched eaves.
The plan is inscribed within a square and split into three zones: an entrance courtyard with a semi-attached auxiliary building (garage and service yard); the residence itself; and a partially covered terrace. Inside the residential volume, both floors are further divided into strips — a service strip, an expanded circulation spine, and the living zone, with the sleeping zone on the upper level.
The house is designed to NZEB standards and performs as a passive house, consuming roughly 90% less energy than a conventional home. The load-bearing structure is a timber frame.