A family house near Varaždin, where “slits” connect the interior with the garden on a narrow urban plot.
The starting point for the project was a corner plot near Varaždin, where two five-metre building setbacks significantly restricted the buildable area. Once the required floor area for a family of four was accommodated, only a narrow strip of garden remained along the southern side of the house. By carving portions out of the initial rectangular volume, a series of slits was introduced, drawing the garden deeper into the house.
The most prominent is the southern slit, where the living area extends onto a covered terrace and gradually opens into the garden. This sequence gives the outdoor space a greater sense of depth and allows the living area to expand outside while retaining a sense of shelter and intimacy. The remaining cuts further articulate the relationship between individual rooms and their immediate surroundings.
Due to the site's location within a flood-prone area, the house is raised on a platform. A continuous walkway around the building creates an external connection between its spaces, while full-height glazing maintains uninterrupted views towards the garden along the length of the house.
The organisation of the house responds to the everyday needs of a family of four. Each child has a room of their own, while the shared living space brings together the living and dining areas and extends directly onto the terrace.
The kitchen is conceived as a separate space, keeping cooking and its associated smells away from the main living area. A breakfast area within the kitchen provides a place for quick, informal meals, complementing the main dining space and allowing the house to accommodate different patterns of everyday life throughout the day.
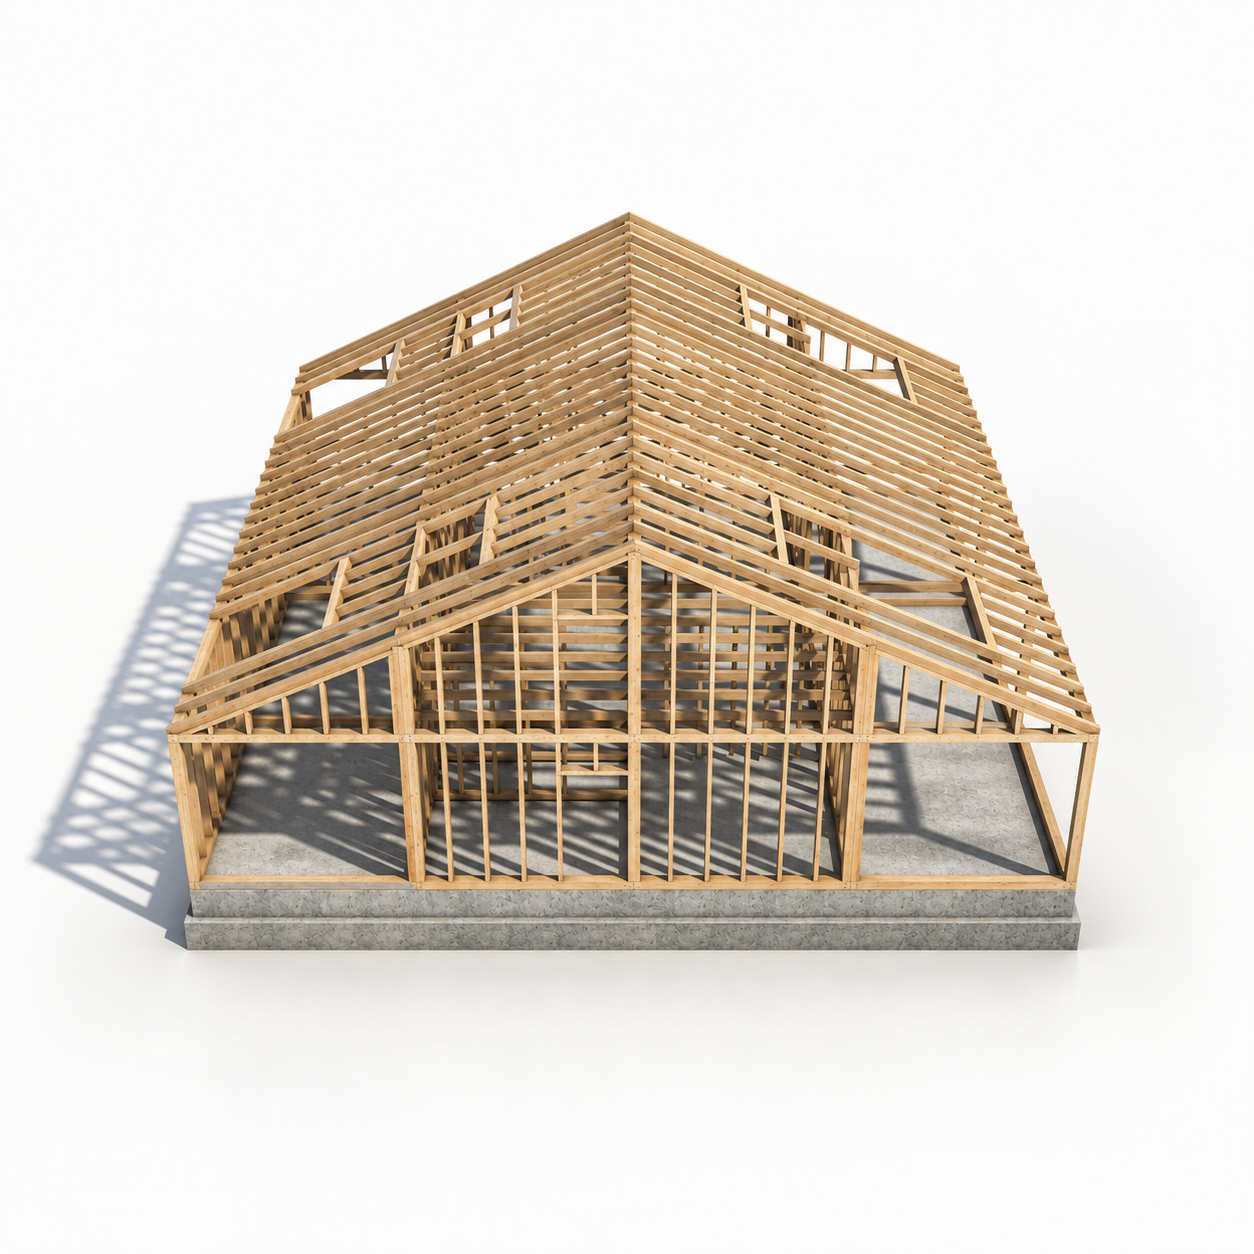
The idea of gradual transitions continues throughout the interior. From the entrance hall, with its standard ceiling height, exposed timber beams and larch boarding, the house opens into a living area that extends all the way to the roof ridge. This shift in height reveals the roof structure and gives the central living space a greater sense of openness and volume. Towards the sleeping area, the ceiling lowers again, creating a more intimate atmosphere.
Timber ties these different spatial experiences together and brings warmth to the interior. The direction of the exposed beams follows the shorter spans of each room, allowing the structure itself to become an integral part of the spatial composition and the individual character of each space.